

4522 Laurelwood Drive Harrisburg, PA 17110
Listing Courtesy of: BRIGHT IDX / Listed By: Anne Lusk, Lusk & Associates Sotheby's International Realty

  4522 Laurelwood Drive Harrisburg, PA 17110

Pending (12 Days)
$409,900 (USD)
3
BED
3
BATH
3,087
SQFT

Description

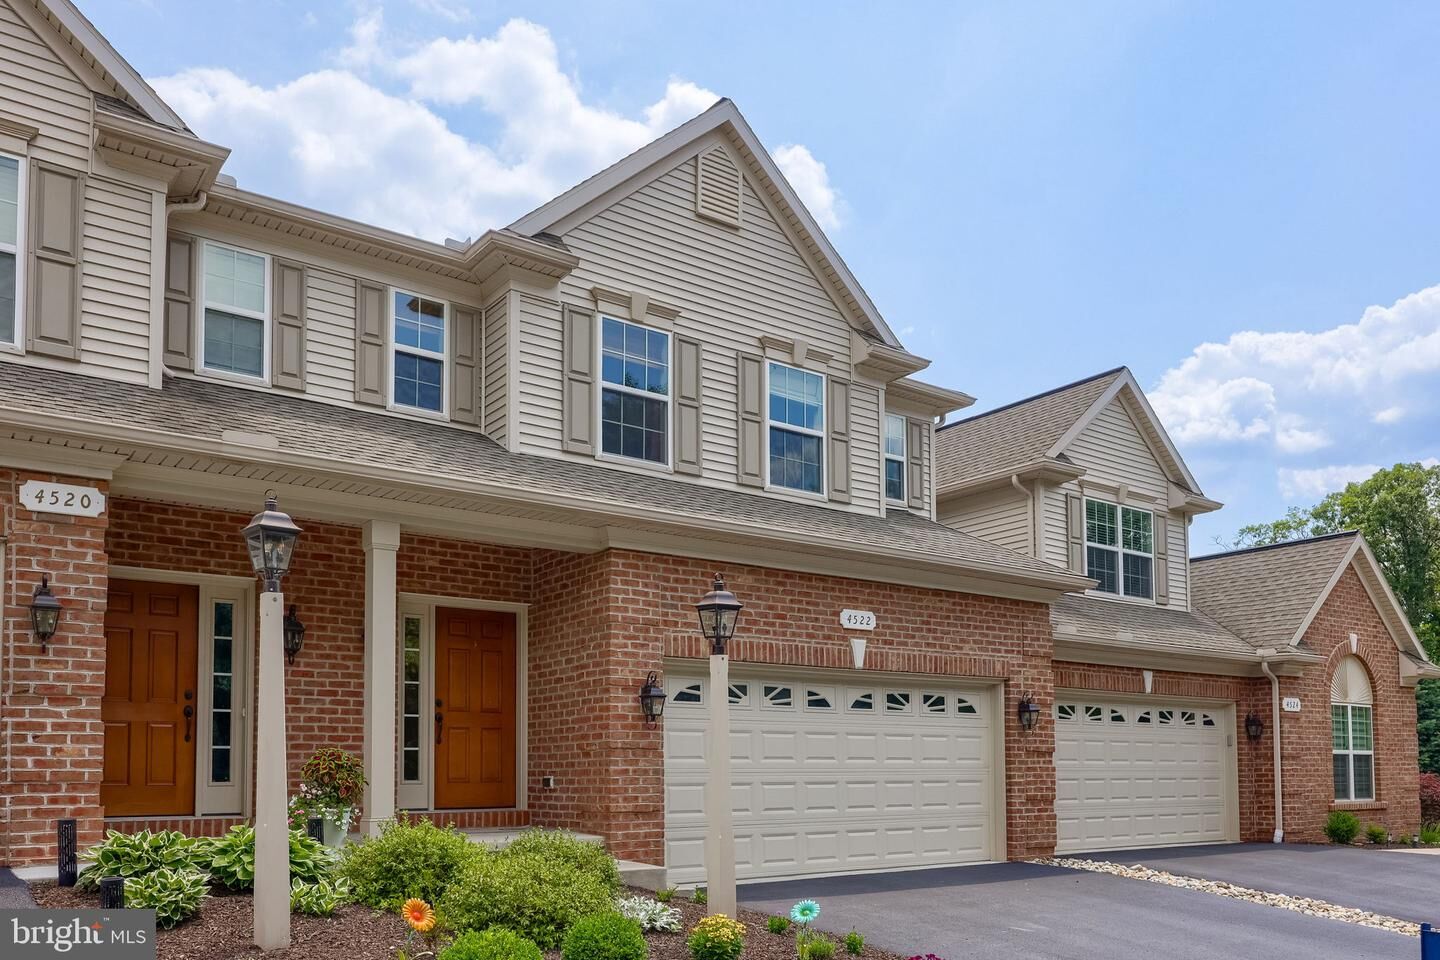
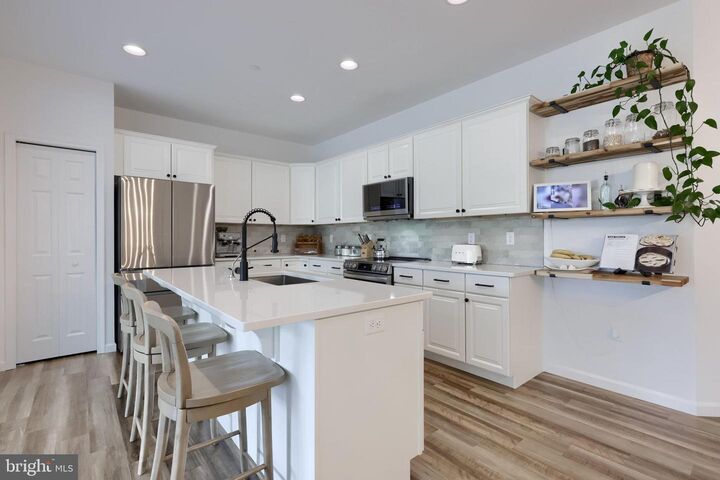
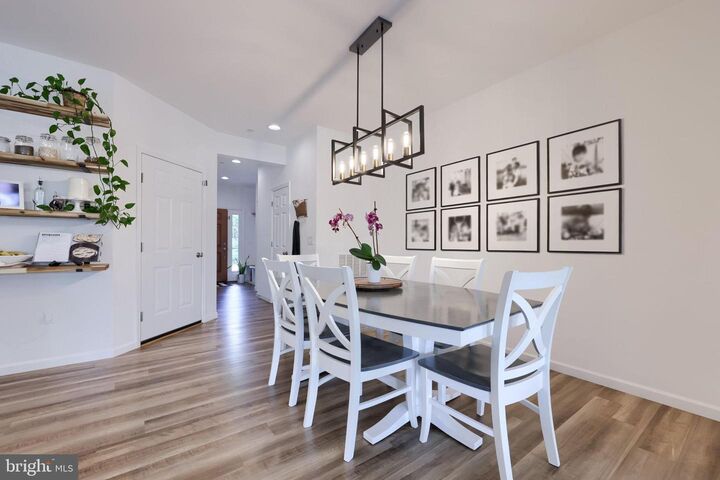
Welcome to 4522 Laurelwood Drive—a beautifully maintained Landmark Homes Trenton model. Built in 2019, this thoughtfully designed 3-bedroom, 2 full and 1 half bath townhome combines modern finishes, spacious living areas, and low-maintenance living in a peaceful setting surrounded by mature trees and mountain views.Inside, a bright and inviting open-concept layout is enhanced by quality craftsmanship, abundant natural light, and contemporary finishes throughout. The welcoming foyer leads into the expansive main living area, where the gourmet kitchen serves as the heart of the home. Appointed with quartz countertops, a large center island, pantry, upgraded stainless steel appliances, reverse osmosis water filtration system, abundant cabinetry, and a dining area, the kitchen flows seamlessly into the spacious living room with ample natural light, creating an ideal setting for everyday living and entertaining. Sliding doors provide direct access to the rear deck, offering peaceful views of the wooded surroundings and extending the living space outdoors. A half bath completes the main level.Upstairs, the spacious primary suite offers a relaxing retreat complete with a walk-in closet and a beautifully appointed en-suite bath with double vanity, walk-in shower, and elegant finishes. Two additional bedrooms offer generous space and thoughtfully designed closets with built-in storage for added organization. A versatile loft space with a skylight creates the perfect space for a sitting area, home office or reading nook. An upper-level laundry room adds everyday convenience and functionality.The finished walkout lower level significantly expands the home's versatility and storage capacity, featuring a spacious recreation room and a dedicated exercise room with storage, creating flexible space for entertaining, fitness, hobbies, or a media room. Walkout access provides an easy connection to the backyard while allowing abundant natural light to fill the lower level.Outside, enjoy the newly added patio and landscaping, providing a private outdoor retreat perfect for entertaining, grilling, or relaxing. The attached 2-car garage offers additional storage space, a 50 amp generator plug in, and convenient interior access, enhancing both functionality and everyday convenience.Residents of Laurel Point enjoy low-maintenance living with HOA services that include lawn care, snow removal, road maintenance, and common area maintenance. Conveniently located just minutes from shopping, dining, parks, and major commuter routes while surrounded by the natural beauty of the Susquehanna Township area, this exceptional home offers the perfect blend of comfort, convenience, and modern living. Schedule your private showing today!

MLS #:
PADA2061496
Taxes
$8,053(2025)
Lot Size
2,178 SQFT
Type
Townhouse
Year Built
2019
Style
Traditional
School District
Susquehanna Township
County
Dauphin County

Listed By

Anne Lusk, Lusk & Associates Sotheby's International Realty
Source
BRIGHT IDX
Last checked Jul 14 2026 at 5:18 AM GMT+0000
Bathroom Details
  • Full Bathrooms: 2
  • Half Bathroom: 1
Interior Features
  • Dining Area
  • Built-Ins
  • Window Treatments
  • Dishwasher
  • Dryer
  • Microwave
  • Washer
  • Refrigerator
  • Oven/Range - Electric
  • Family Room Off Kitchen
  • Kitchen - Gourmet
  • Kitchen - Island
  • Floor Plan - Open
  • Walls/Ceilings: Dry Wall
  • Recessed Lighting
  • Combination Dining/Living
  • Other
  • Skylight(s)
  • Sprinkler System
  • Built-In Microwave
  • Stainless Steel Appliances
  • Carpet
  • Pantry
  • Walk-In Closet(s)
  • Walls/Ceilings: 9'+ Ceilings
  • Primary Bath(s)
  • Bathroom - Tub Shower
  • Bathroom - Walk-In Shower
Subdivision
  • Laurel Point
Lot Information
  • Trees/Wooded
  • Partly Wooded
  • Cul-De-Sac
  • Landscaping
  • Rear Yard
  • Mountainous
Property Features
  • Above Grade
  • Below Grade
  • Foundation: Block
  • Foundation: Permanent
Heating and Cooling
  • 90% Forced Air
  • Central A/C
Basement Information
  • Outside Entrance
  • Rear Entrance
  • Walkout Level
  • Connecting Stairway
  • Shelving
  • Daylight
  • Windows
  • Full
  • Improved
  • Heated
  • Partially Finished
  • Interior Access
Homeowners Association Information
  • Dues: $591
Flooring
  • Tile/Brick
  • Carpet
  • Luxury Vinyl Plank
Exterior Features
  • Frame
  • Roof: Shingle
  • Roof: Fiberglass
Utility Information
  • Sewer: Public Sewer
  • Fuel: Natural Gas
School Information
  • High School: Susquehanna Township
Parking
  • Asphalt Driveway
  • Private
  • Lighted Parking
  • Paved Parking
Stories
  • 2
Living Area
  • 3,087 sqft
Location
   
Calculate drive times to this property
 
Powered by INRIX® Drive Time

Powered by Walk Score®

Estimated Monthly Mortgage Payment

*Based on Fixed Interest Rate withe a 30 year term, principal and interest only

Listing price
Down payment
%
Interest rate
%
Mortgage calculator estimates are provided by Lusk & Associates Sotheby's International Realty and are intended for information use only. Your payments may be higher or lower and all loans are subject to credit approval.
Disclaimer: Copyright 2026 Bright MLS IDX. All rights reserved. This information is deemed reliable, but not guaranteed. The information being provided is for consumers’ personal, non-commercial use and may not be used for any purpose other than to identify prospective properties consumers may be interested in purchasing. Data last updated 7/13/26 22:18
