

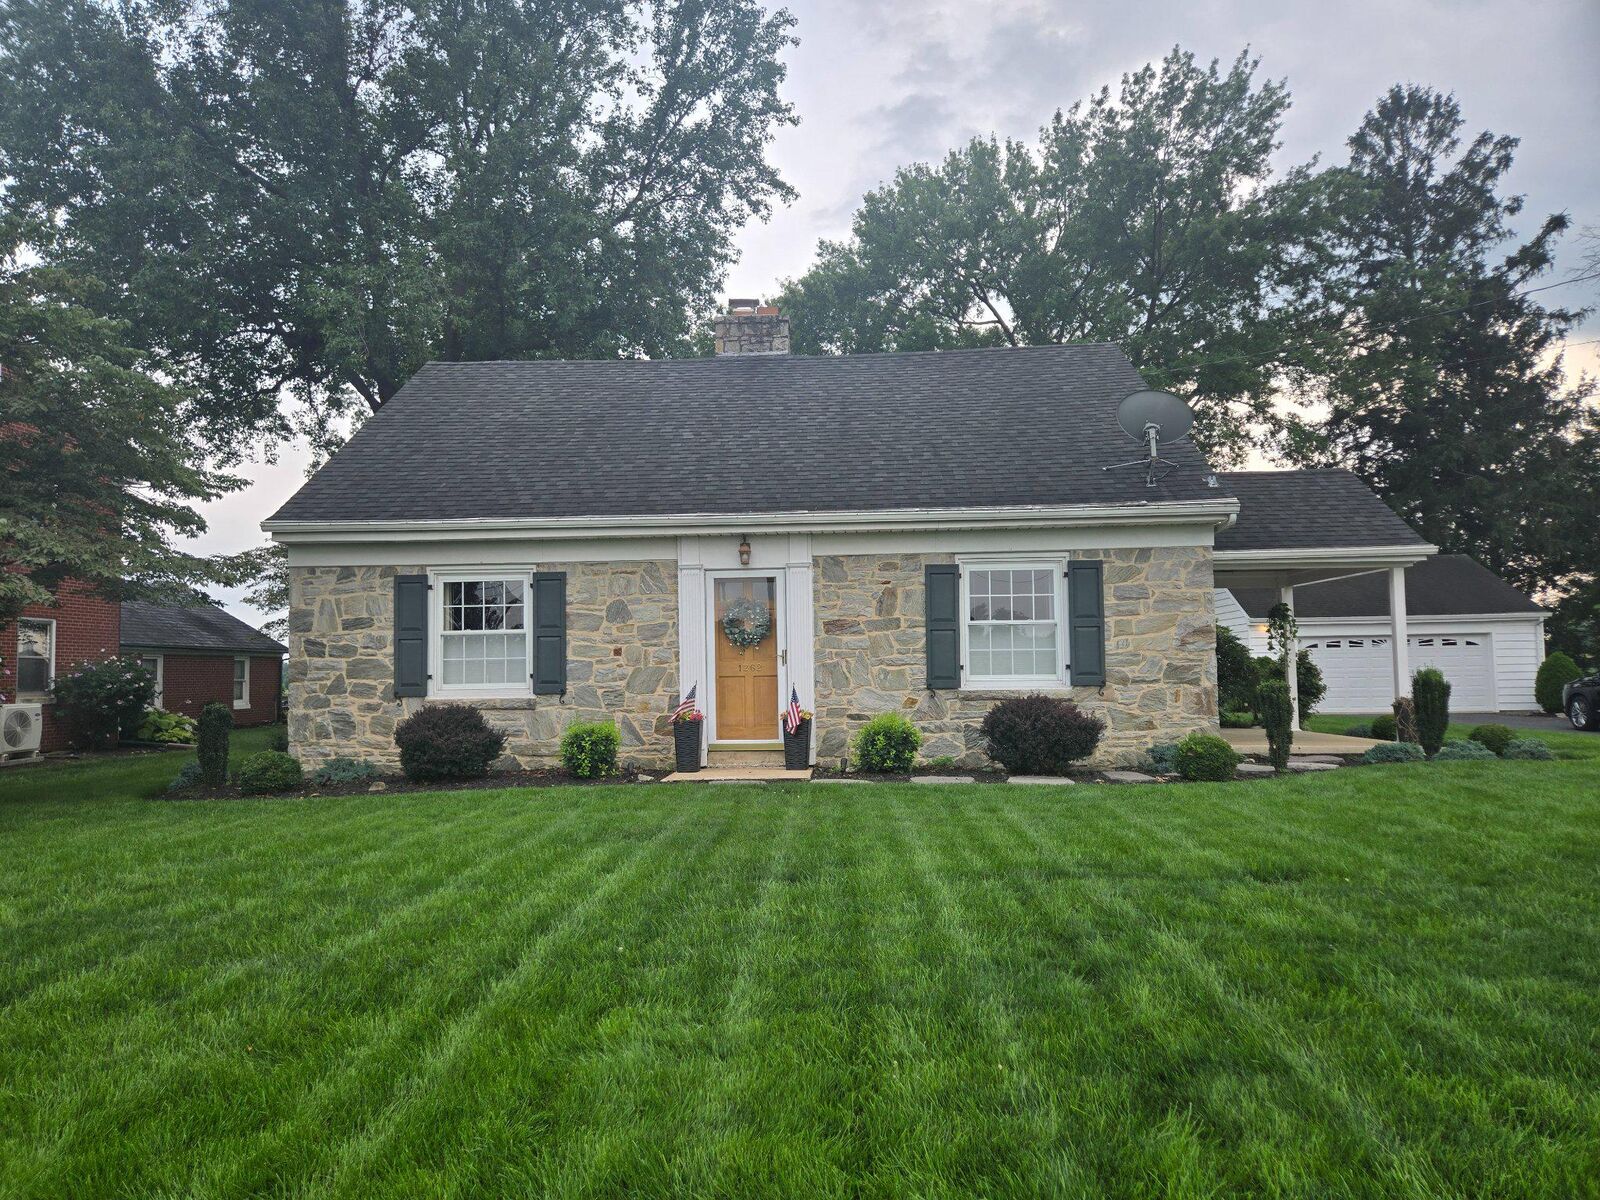
1262 Graystone Road Manheim, PA 17545
Listing Courtesy of: BRIGHT IDX / Listed By: Joyce Herr, Lusk & Associates Sotheby's International Realty

  1262 Graystone Road Manheim, PA 17545

Active (8 Days)
$439,900 (USD)
3
BED
2
BATH
2,938
SQFT
OPEN HOUSE TIMES
  • OPEN
    Sat, Aug 29
    11:00 am - 1:00 pm

Description

Step inside to gleaming hardwood flooring that flows through most of the main level.The eat-in kitchen features granite countertops, stainless steel appliances, tile flooring, and a convenient breakfast bar — ideal for everything from quick mornings to cozy dinner parties.Custom kitchen cabinetry with soft closing plus 3 Lazy Susans as well. The kitchen features a modern GE Induction cooktop, offering fast, efficient heating, quick boiling, and precise temperature control. Its cooler-touch surface provides added safety while producing minimal heat in the kitchen, while the double-oven provides added convenience and versatility for cooking. Please note that induction-compatible, magnetic cookware is required.The living room draws you in with its built-in bookshelves, hardwood floors, and a striking faux fireplace with elegant detailing.A first-floor bedroom and full bath offer fantastic flexibility — perfect for guests, in-laws, or a home office. The family room, added in 2011, impresses with a cathedral ceiling, hardwood flooring, electric fireplace and plenty of natural lighting, creating a bright and inviting space for daily living. Remote-controlled Hunter Douglas curtains in the family room & kitchen.Upstairs, the primary bedroom awaits with plush carpeting, joined by a third bedroom with hardwood floors and a second full bath. Two smart Nest thermostats for convenient temperature control on the app.Step outside to your own private tranquil green retreat: a patio with a Costo SunSetter retractable awning and ights overlooking a beautifully maintained backyard with views of preserved farmland beyond. A gazebo adds the perfect spot to unwind, while the detached two-car garage offers plenty of room for vehicles and storage.There is also a gardening workstation behind the garage.The finished lower level is a bonus — complete with an office, entertainment area featuring a pool table/ping pong table and bar, plus a comfortable sitting area. Endless possibilities await.This home truly has it all — schedule your showing today!

MLS #:
PALA2093622
Taxes
$4,714(2026)
Lot Size
0.4 acres
Type
Single-Family Home
Year Built
1953
Style
Traditional
School District
Hempfield
County
Lancaster County

Listed By

Joyce Herr, Lusk & Associates Sotheby's International Realty
Source
BRIGHT IDX
Last checked Aug 28 2026 at 4:08 AM GMT+0000
Bathroom Details
  • Full Bathrooms: 2
Interior Features
  • Dining Area
  • Wood Floors
  • Floor Plan - Traditional
  • Dishwasher
  • Disposal
  • Washer
  • Refrigerator
  • Combination Kitchen/Dining
  • Kitchen - Eat-In
  • Freezer
  • Oven/Range - Electric
  • Entry Level Bedroom
  • Breakfast Area
  • Family Room Off Kitchen
  • Upgraded Countertops
  • Kitchen - Island
  • Walls/Ceilings: Dry Wall
  • Built-In Range
  • Built-In Microwave
  • Stainless Steel Appliances
  • Carpet
  • Dryer - Electric
  • Ceiling Fan(s)
  • Primary Bath(s)
  • Bathroom - Tub Shower
  • Bathroom - Stall Shower
Subdivision
  • East Petersburg
Property Features
  • Above Grade
  • Below Grade
  • Fireplace: Electric
  • Foundation: Block
Heating and Cooling
  • Baseboard - Electric
  • Central A/C
Basement Information
  • Partially Finished
Flooring
  • Hardwood
  • Carpet
  • Ceramic Tile
  • Luxury Vinyl Tile
Exterior Features
  • Stone
  • Dryvit
  • Roof: Composite
Utility Information
  • Utilities: Cable Tv Available
  • Sewer: Public Sewer
  • Fuel: Electric, Oil
Parking
  • Asphalt Driveway
Stories
  • 2
Living Area
  • 2,938 sqft
Location
   
Calculate drive times to this property
 
Powered by INRIX® Drive Time

Powered by Walk Score®

Estimated Monthly Mortgage Payment

*Based on Fixed Interest Rate withe a 30 year term, principal and interest only

Listing price
Down payment
%
Interest rate
%
Mortgage calculator estimates are provided by Lusk & Associates Sotheby's International Realty and are intended for information use only. Your payments may be higher or lower and all loans are subject to credit approval.
Disclaimer: Copyright 2026 Bright MLS IDX. All rights reserved. This information is deemed reliable, but not guaranteed. The information being provided is for consumers’ personal, non-commercial use and may not be used for any purpose other than to identify prospective properties consumers may be interested in purchasing. Data last updated 8/27/26 21:08
